la verne
Old Town La Verne Streetscape and Public Realm Design Study. A central hub for project updates, briefing materials, and draft concepts for the City of La Verne.
Focus
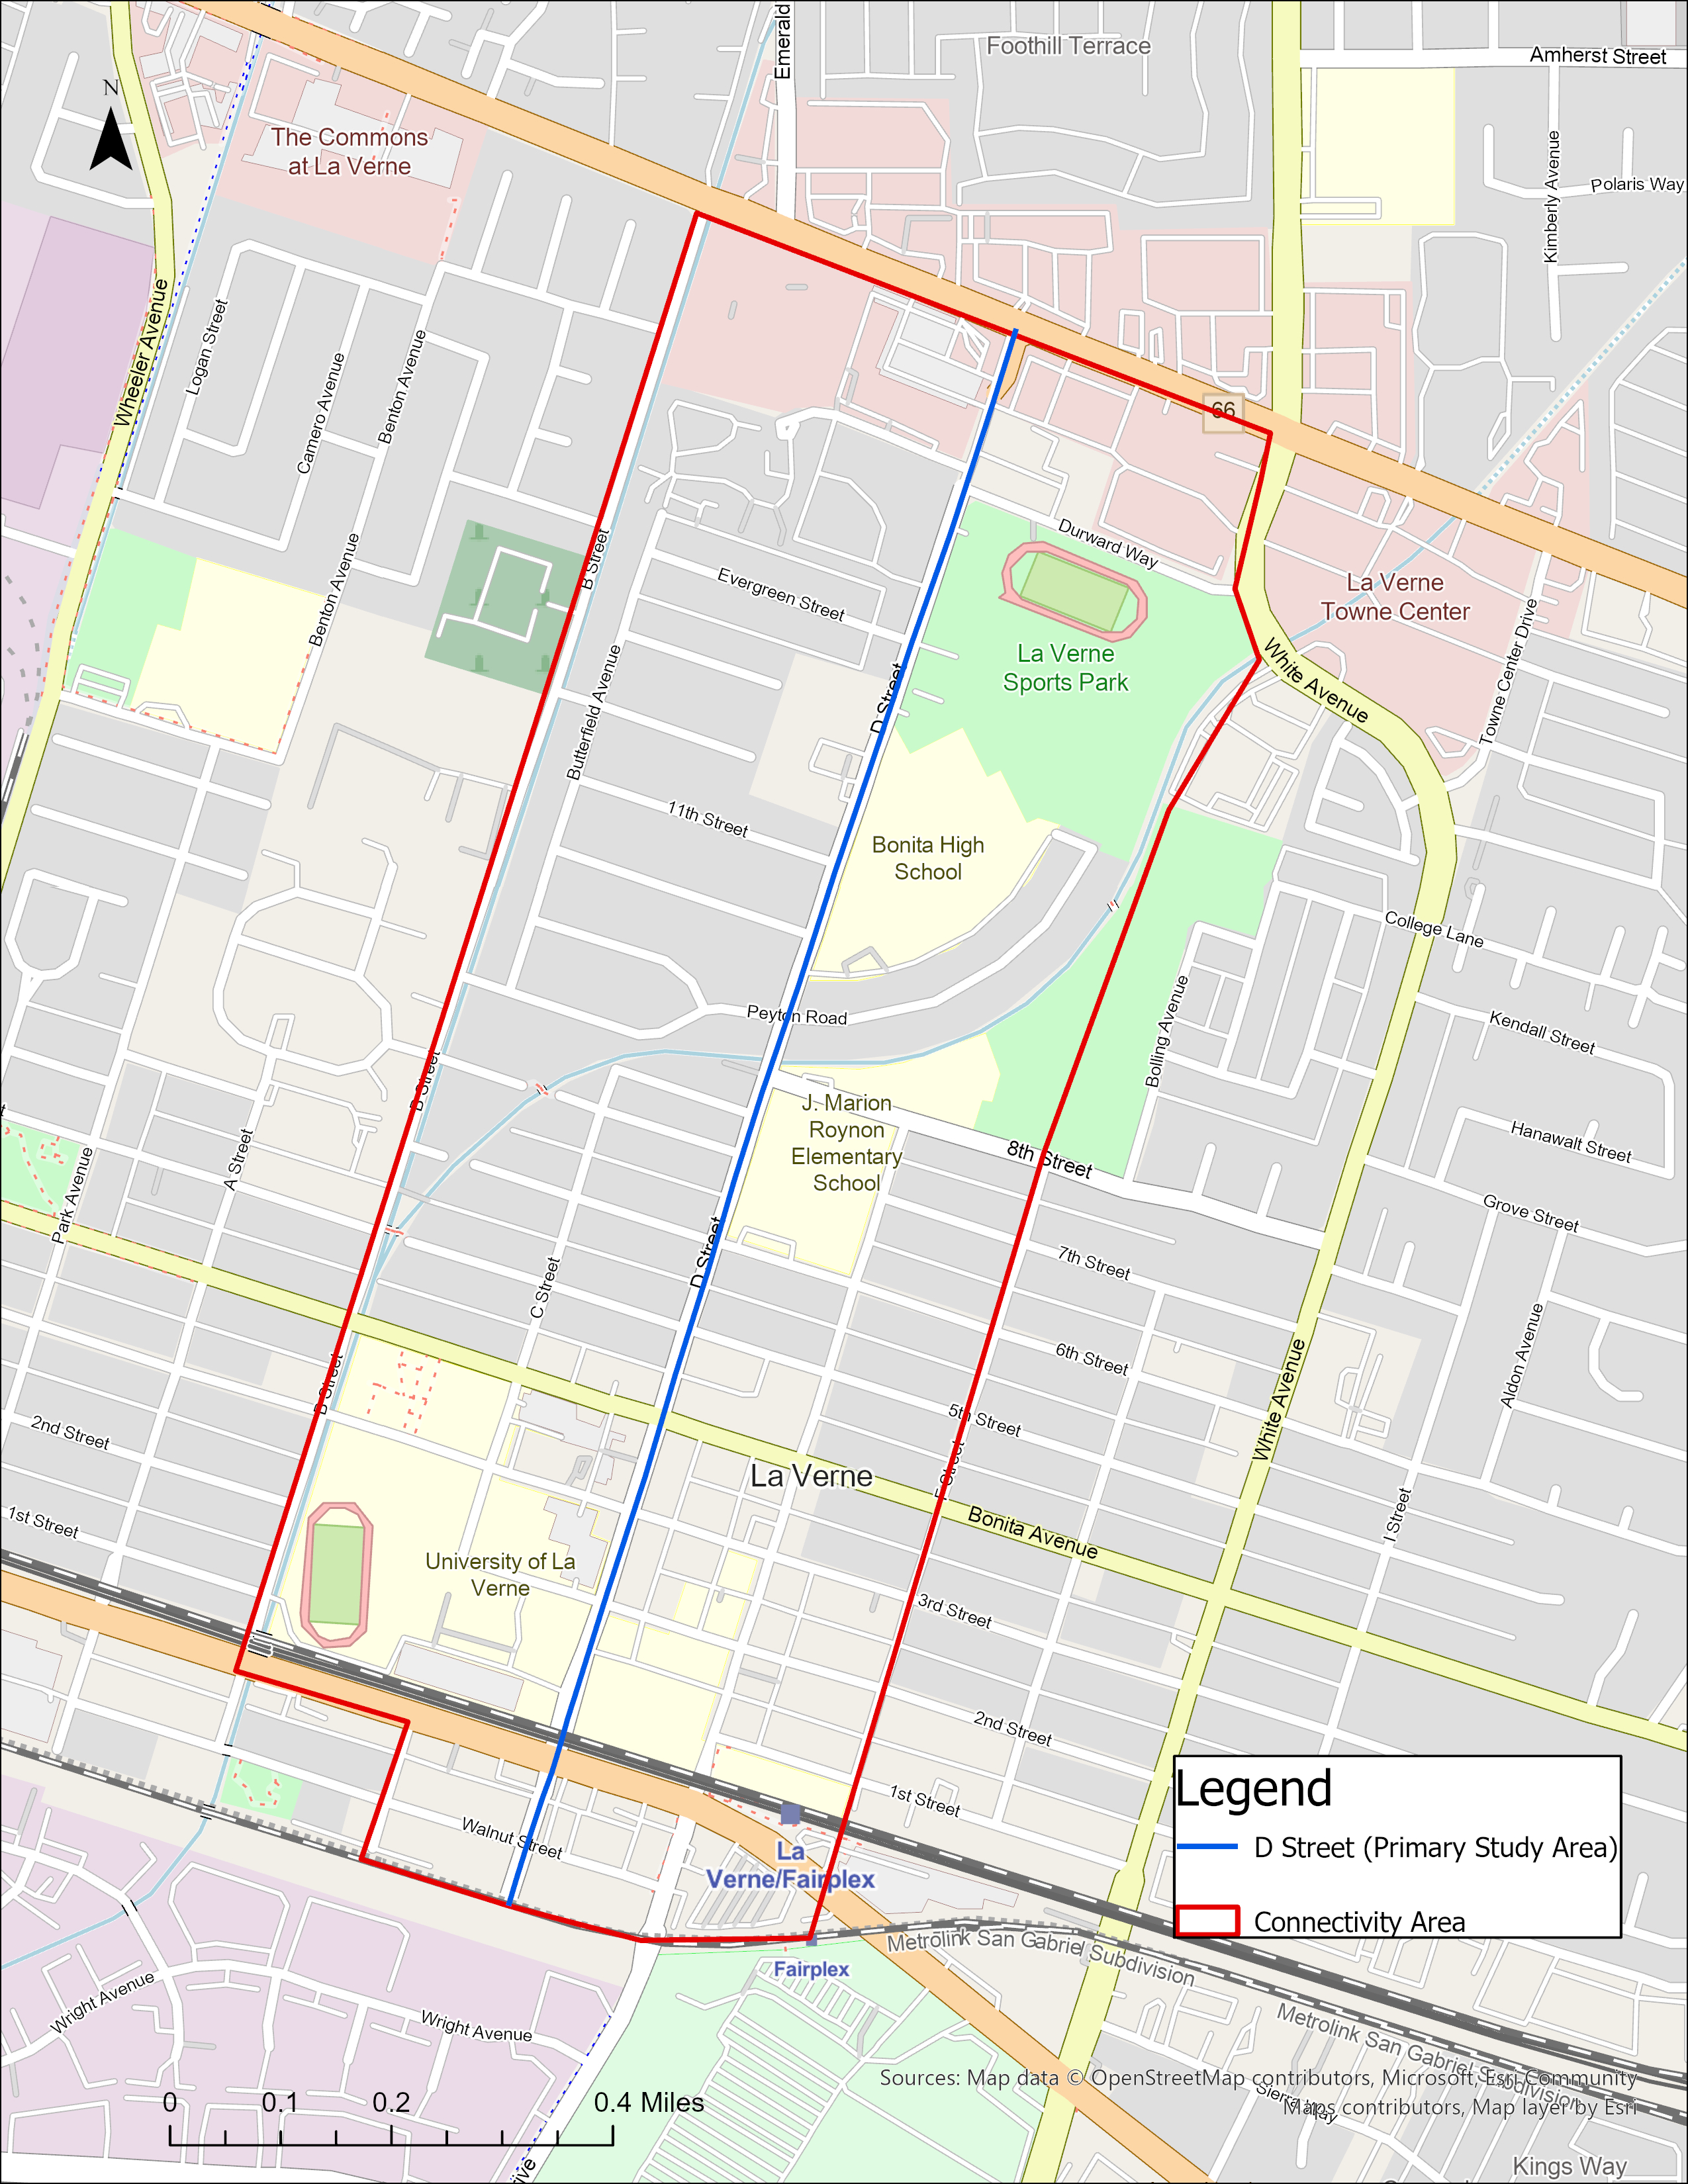
Student planners are developing conceptual streetscape and public realm improvements for Old Town La Verne. We document existing conditions, study how people experience the district on foot, and design concepts that strengthen its identity, improve accessibility and connectivity, and support local businesses.
TIMELINE 2026–27
FALL 2026
STUDY PREPARATION
We build our understanding of Old Town through site visits, client meetings, and an inventory of existing conditions, define our core study area.
BEGINS AUGUST 2026
SPRING 2027
STUDY EXECUTION
We assess the pedestrian experience, develop design concepts, create focus-area designs and a streetscape kit of parts, and prepare implementation recommendations.
CONCLUDES MAY 2027
milestones
Fall 2026
Client Kickoff and Site Visit
Meetings with city staff and field observations to understand Old Town’s assets, needs, and priorities.Fall 2026/Spring 2027
Existing Conditions and Pedestrian Observations
Field documentation of sidewalks, crossings, lighting, shade, and furnishings, plus observations of where people walk, gather, and enter businesses.Spring 2027
Focus Area/Design Work
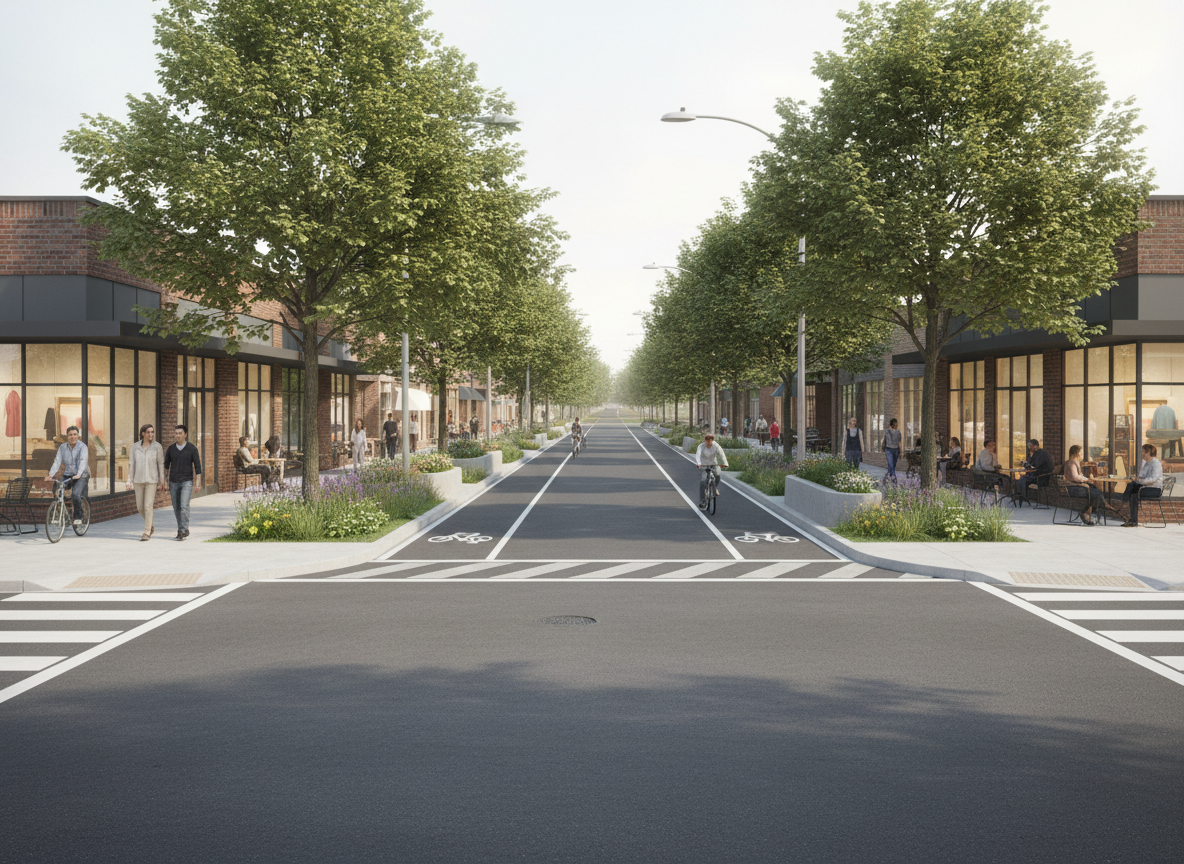
Teams develop detailed concepts for specific locations, such as the D Street core, gateways, key crossings, and connections to the A Line station and the University of La Verne.Spring 2027
Final Presentation
Concepts and recommendations shared with city staff and/or a city commission.
What We’re Delivering
A consolidated Old Town La Verne Streetscape and Public Realm Concept Plan, including an existing conditions analysis, opportunities and constraints map, conceptual master streetscape plan, focus-area designs, a streetscape kit of parts, before-and-after renderings, and an implementation and prioritization matrix organized into near and long-term improvements.
Project Documents
Briefing materials, maps, and draft concepts will be posted here as the study progresses.
Updates
Get email updates on new La Verne findings and milestones.

